700 Sq Ft Paver Patio with Fire Pit and Outdoor Kitchen
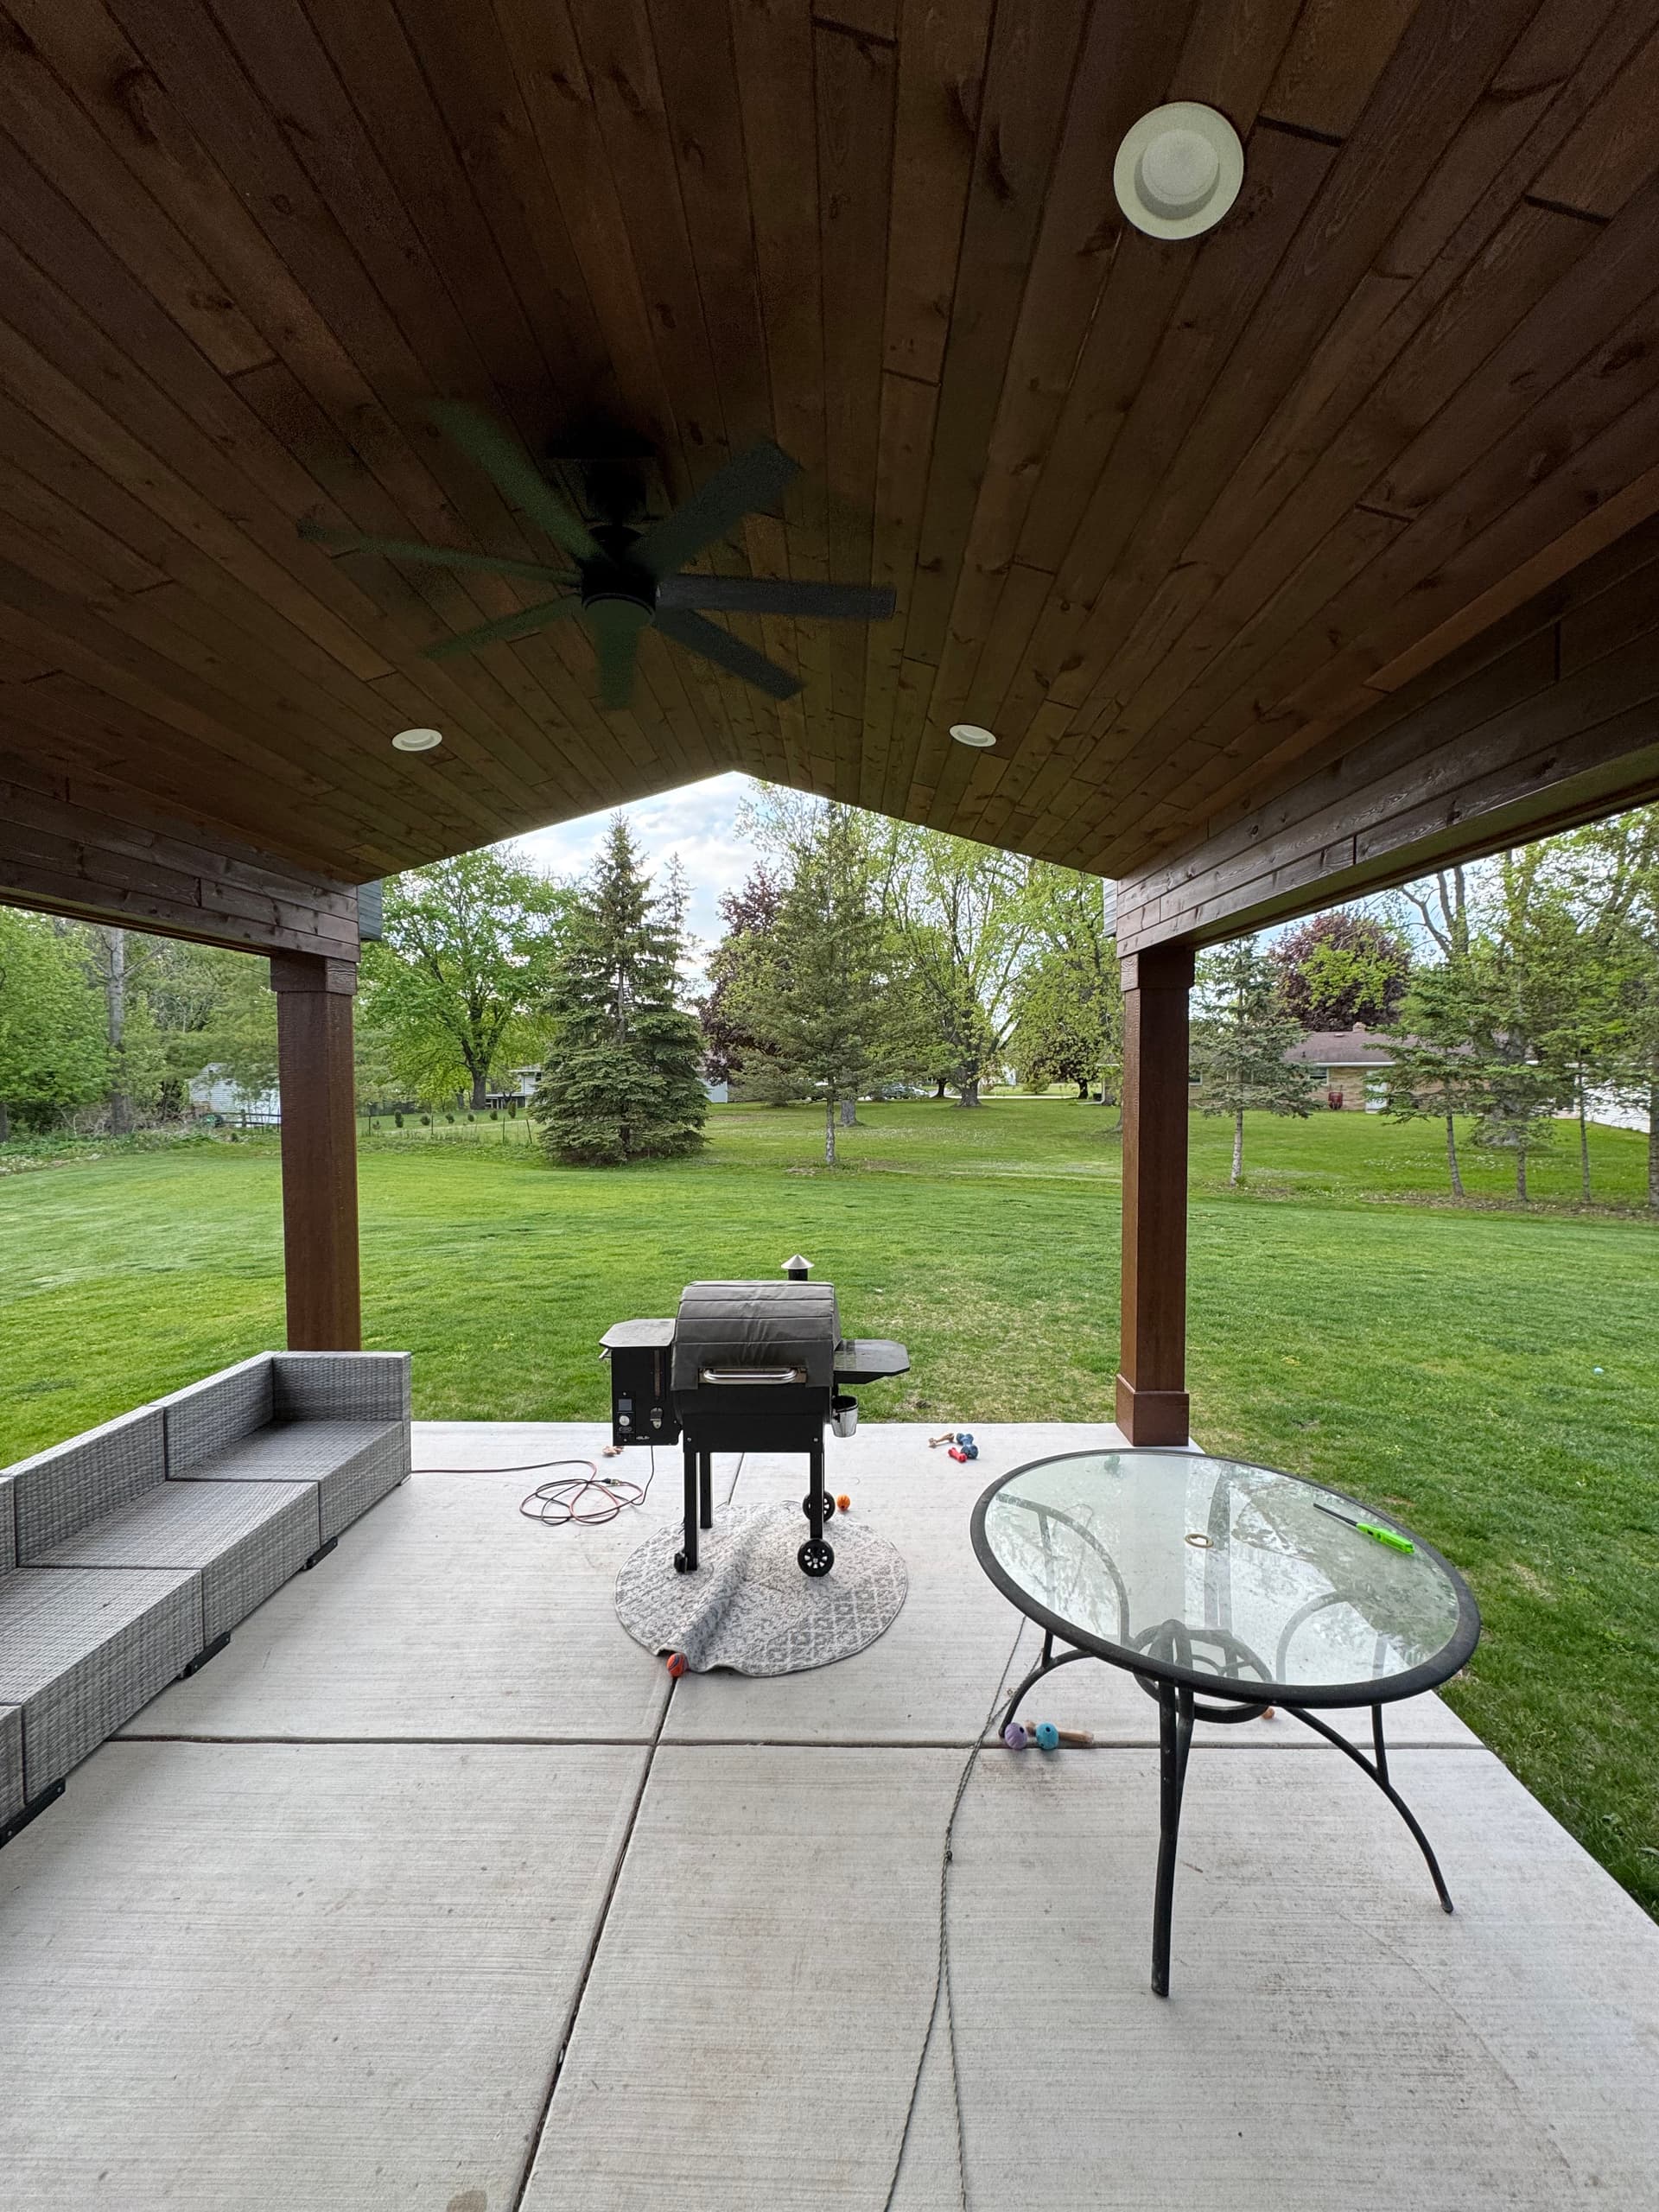
Here's what we started with - a basic covered concrete slab off the back of the house. Functional, sure. But nothing that made you actually want to spend time outside. The homeowners had a great yard and a covered pavilion, but the outdoor space wasn't doing either one justice.
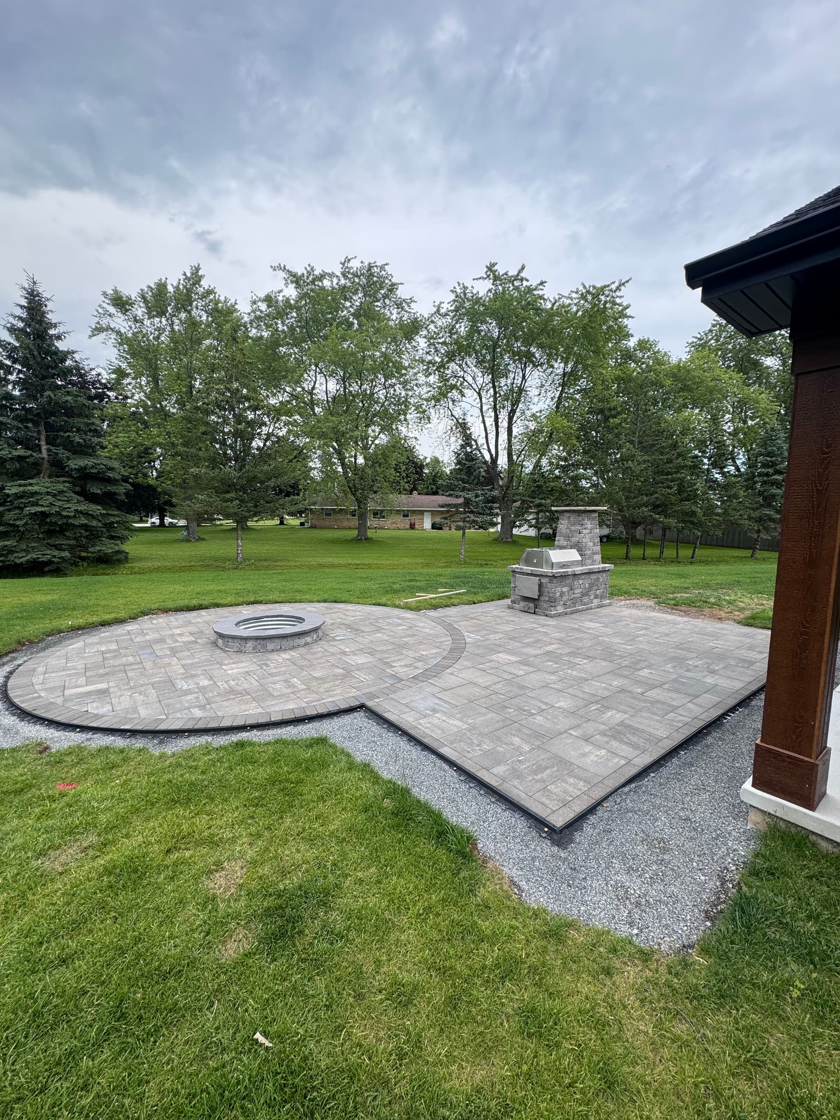
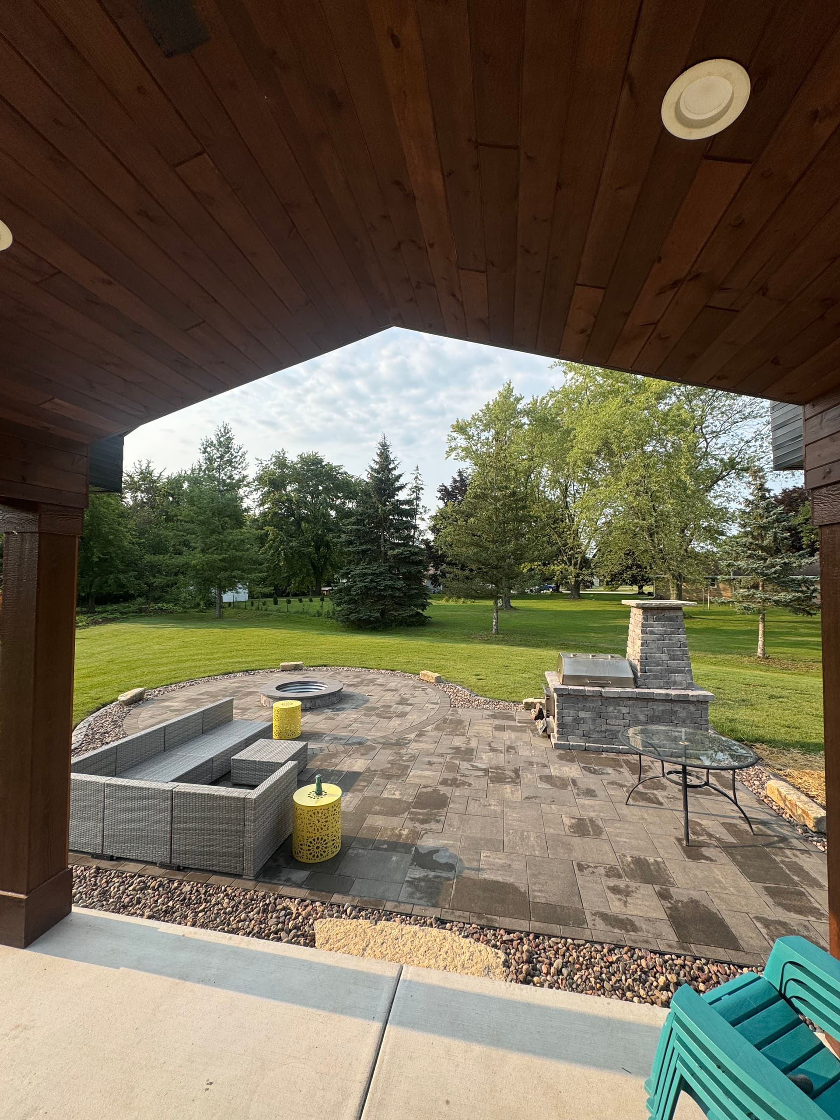
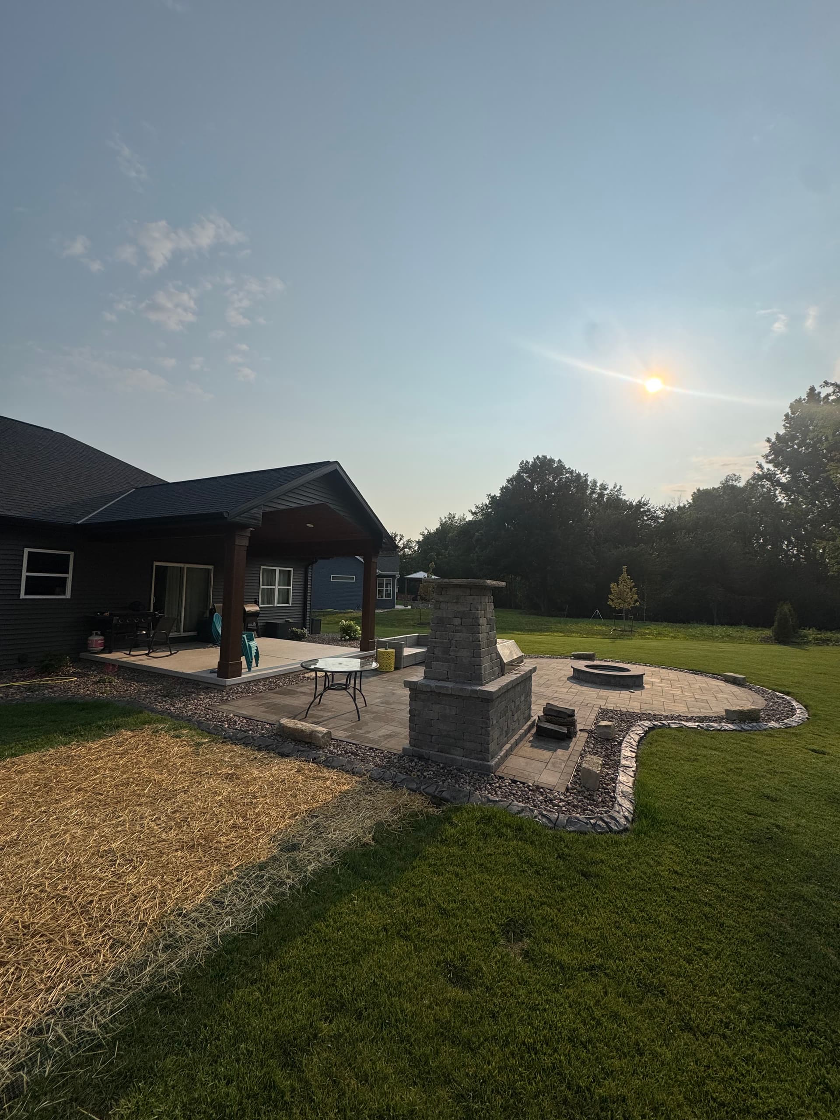
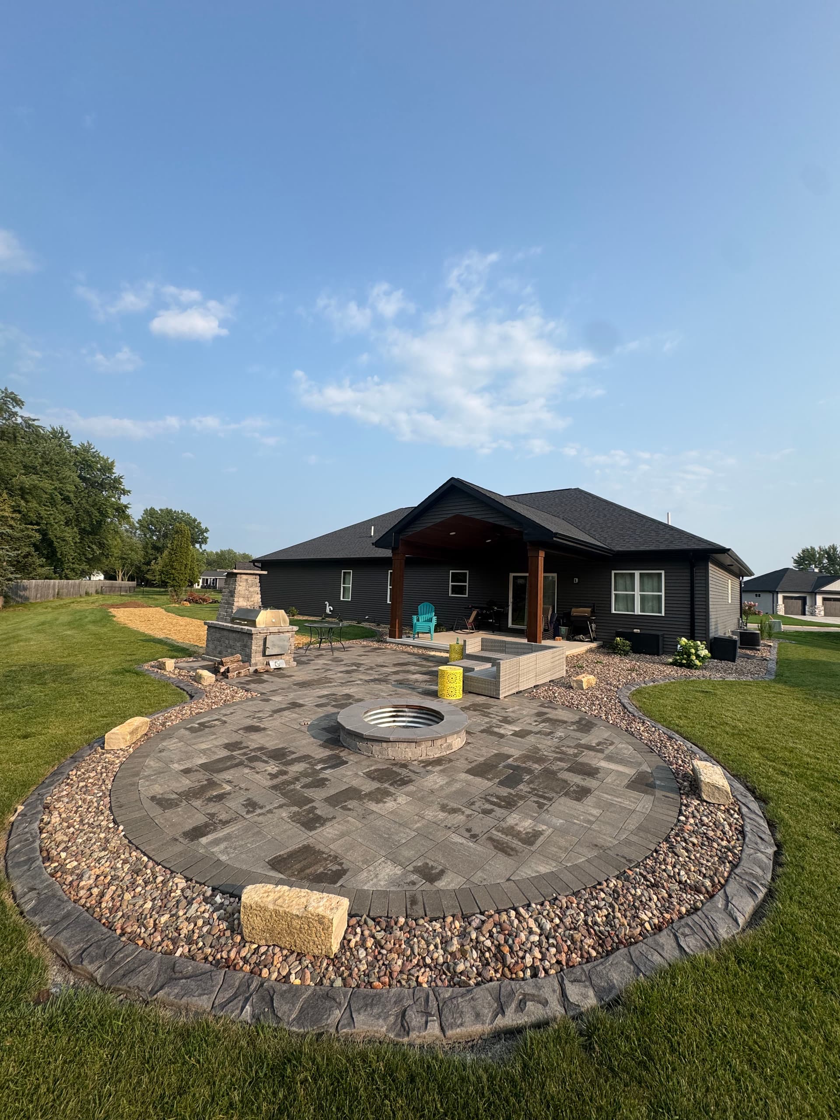
So we got to work on a full paver patio hardscape install that gave this backyard a whole new layout. The main patio sits right off the pavilion and flows into a circular fire pit area - all tied together with the same gray paver pattern and a clean river rock border that wraps the entire perimeter. That curved edge is one of those details that takes extra time to get right, and it makes a huge difference in how the finished space looks and feels.
We also built out a stacked stone outdoor kitchen column with a built-in grill. That's the kind of feature that gets used every single time someone is out there. No more hauling a grill around or setting up a portable burner. It's built in, it looks sharp, and it's there to stay. Combined with the 700 square feet of paver surface, this space went from an afterthought to the main attraction.
One thing we always keep in mind with a patio install this size is making sure the layout actually works for how people live. There's room for a seating area right off the pavilion, a dedicated spot around the fire pit, and enough open space to move between them without everything feeling cramped. Good hardscape design isn't just about laying pavers - it's about thinking through how people are actually going to use the space day to day.
What we ended up with is a backyard that genuinely works for real life. Gather around the fire, cook outside, sit under the covered pavilion - it's all right there. And since pavers are low-maintenance compared to wood decking or plain concrete, the homeowners aren't going to be dealing with ongoing upkeep headaches down the road.